Maureen Doherty
Licensed Salesperson
REALTOR®



BEDS3
BATHS2 full 1 partial
SQUARE FEET2,294
MLS#1022382
STATUSActive
PROPERTY TYPEResidential - Single Family
SCHOOLQueens 28
Property Description
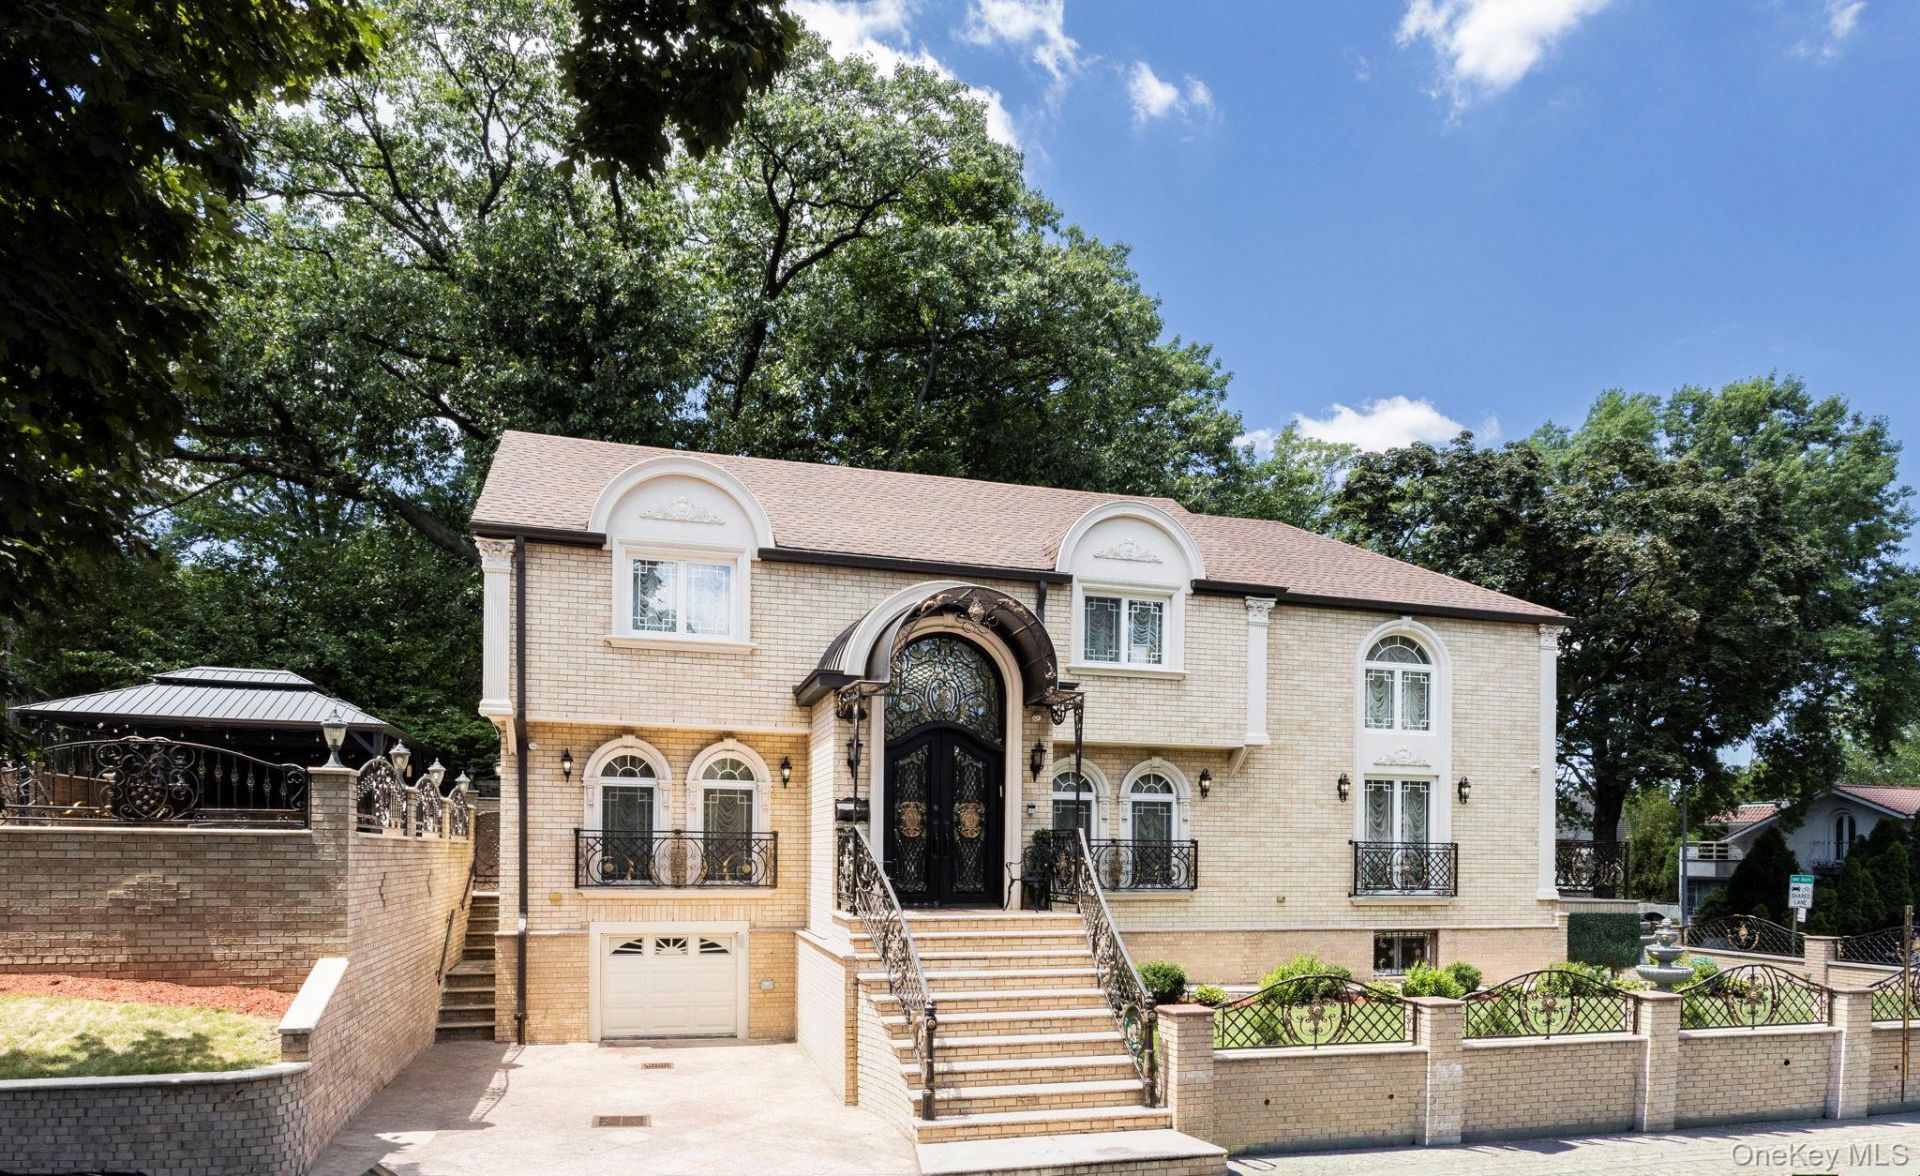
A rare offering of uncompromising luxury and craftsmanship, this magnificent custom-built brick colonial seamlessly blends timeless European architecture with modern comfort. Set behind decorative wrought-iron fencing on beautifully landscaped grounds, this extraordinary residence is defined by its impressive curb appeal, stately columns, grand entrance, and impeccable attention to detail throughout.Step inside to a breathtaking two-story reception room where soaring ceilings, dazzling crystal chandeliers, handcrafted parquet hardwood floors, intricate custom moldings, decorative fireplaces, and French doors to a patio create an unforgettable first impression. Every space has been thoughtfully designed to offer both grandeur and warmth.The elegant formal living room flows effortlessly into an expansive banquet-sized dining room, creating an exceptional setting for entertaining family and guests. Rich architectural details, custom millwork, and luxurious finishes continue throughout every room.At the heart of the home is an exquisite chef's kitchen featuring custom handcrafted cabinetry, granite countertops, an oversized center island, and a sun-filled breakfast area, plus direct access to the outdoor entertaining spaces-perfectly balancing elegance with everyday functionality.The luxurious primary suite offers a private retreat with custom designer finishes, generous closet space, and a beautifully en-suite bath. In addition, 2 spacious secondary bedrooms provide hardwood flooring, abundant natural light, and ample closet space.The finished lower level offers tremendous versatility with expansive recreation and entertaining areas, dedicated laundry room with abundant custom storage, and flexible space ideal for a home office, fitness studio, media room, or guest quarters with its own private entrance.Outdoor living is equally impressive. The professionally landscaped property features expansive paved patios, a custom covered pavilion with outdoor dining and grilling area, multiple sitting areas, mature trees providing exceptional privacy, and elegant wrought-iron fencing-creating the perfect setting for outdoor entertaining or peaceful relaxation.From its exceptional architectural design to its luxurious finishes and meticulous craftsmanship, this one-of-a-kind residence offers a level of quality and elegance rarely available!
Property Features
Property Type: Residential - Single Family
Basement: Finished, Full
Basement: Yes
Cooling: Central Air, Ductless
Fireplaces: 1
Garage: 1
Heating: Hot Water, Natural Gas, Radiant, Radiant Floor
Home Style: Colonial
Lot Size: 0.11 Acres
Taxes: $11,467
Year Built: 1940
Amenities
Cathedral Ceiling(s)
Chefs Kitchen
Crown Molding
Eat-in Kitchen
Entrance Foyer
Formal Dining
Granite Counters
High Ceilings
Open Floorplan
Primary Bathroom
Sound System
Balcony
Gas Grill
Mailbox
Rain Gutters
Feature Descriptions
Appliances: Dishwasher, Dryer, Gas Range, Refrigerator, Washer
Attic: Pull Stairs
Exterior: Brick
Fencing: Perimeter
Fireplace Features: Electric, Living Room
Fireplace Y/N: Yes
Flooring: Hardwood
Formal Dining: Yes
GarageY/N: Yes
House Faces: East
Included In Taxes: Trash
Laundry: In Basement
Lot Dimensions: 50'x100'
Lot Features: Corner Lot, Landscaped, Near Public Transit, Near School, Near Shops, Paved
Number Of Kitchens: 1
On Market Date: 2026-07-09
Other Structures: Cabana, Outdoor Kitchen
Parcel Number: 09671-0267
Parking Features: Attached, Garage, Garage Door Opener
Patio And Porch: Patio
Rental Term: Monthly
Rooms Total: 12
Security: yes
Security Features: Security System, Smoke Detector(s), Video Cameras
Sewer: Public Sewer
Utilities: Electricity Available, Natural Gas Available, Sewer Connected, Trash Collection Public, Water Connected
Water: Public
Local Schools
High School: Hillcrest High School
Middle School: Jhs 217 Robert A Van Wyck
Elementary School: Ps 117 J Keld/Briarwood School
School District: Queens 28
Estimate Your Payment
Estimated Payment
$ 14,855.58 per month $13,141.96 Principal & Interest $955.58 Property Tax $758.04 Homeowner's InsuranceChange Payment Information
Listed By / Shown By
Listing By
Agency Name: Julia & Lena Metelev R E Group
Agency Contact: 718-591-5000

Shown By
Agent Name: Maureen Doherty
Agent Phone: (516) 451-1071
Agency Title: Coldwell Banker American Homes




Member Participants (and their affiliated licensees, if applicable) shall indicate on their websites that IDX information is provided exclusively for consumers’ personal non-commercial use, that it may not be used for any purpose other than to identify prospective properties consumers may be interested in purchasing, that the data is deemed reliable but is not guaranteed by MLS GRID, and that the use of the MLS GRID Data may be subject to an end user license agreement prescribed by the Member Participant’s applicable MLS if any and as amended from time to time. MLS GRID may, at its discretion, require use of other disclaimers as necessary to protect Member Participant, and/or their MLS from liability.
Based on information submitted to the MLS GRID. All data is obtained from various sources and may not have been verified by broker or MLS GRID. Supplied Open House Information is subject to change without notice. All information should be independently reviewed and verified for accuracy. Properties may or may not be listed by the office/agent presenting the information.
Privacy Policy / DMCA Notice / ADA Accessibility


This site is hosted, designed and copyright
© 1994 - 2026 by
Delta Media Group, Inc. -- Patent Pending --
82-20 141st Street | MLS# 1022382
This single family home located at 82-20 141st Street, Briarwood, NY 11435 is currently listed for sale with an asking price of $2,599,000. This property was built in 1940 and has 3 bedrooms and 2 full and 1 partial baths with 2294 sq. ft. 82-20 141st Street is located within the Queens 28 school district. Search Briarwood real estate on mdoherty.cbamhomes.com today.