Maureen Doherty
Licensed Salesperson
REALTOR®



BEDS4
BATHS2 full
MLS#1017999
STATUSActive
PROPERTY TYPEMulti Unit - Multiple
SCHOOLMount Vernon
Property Description
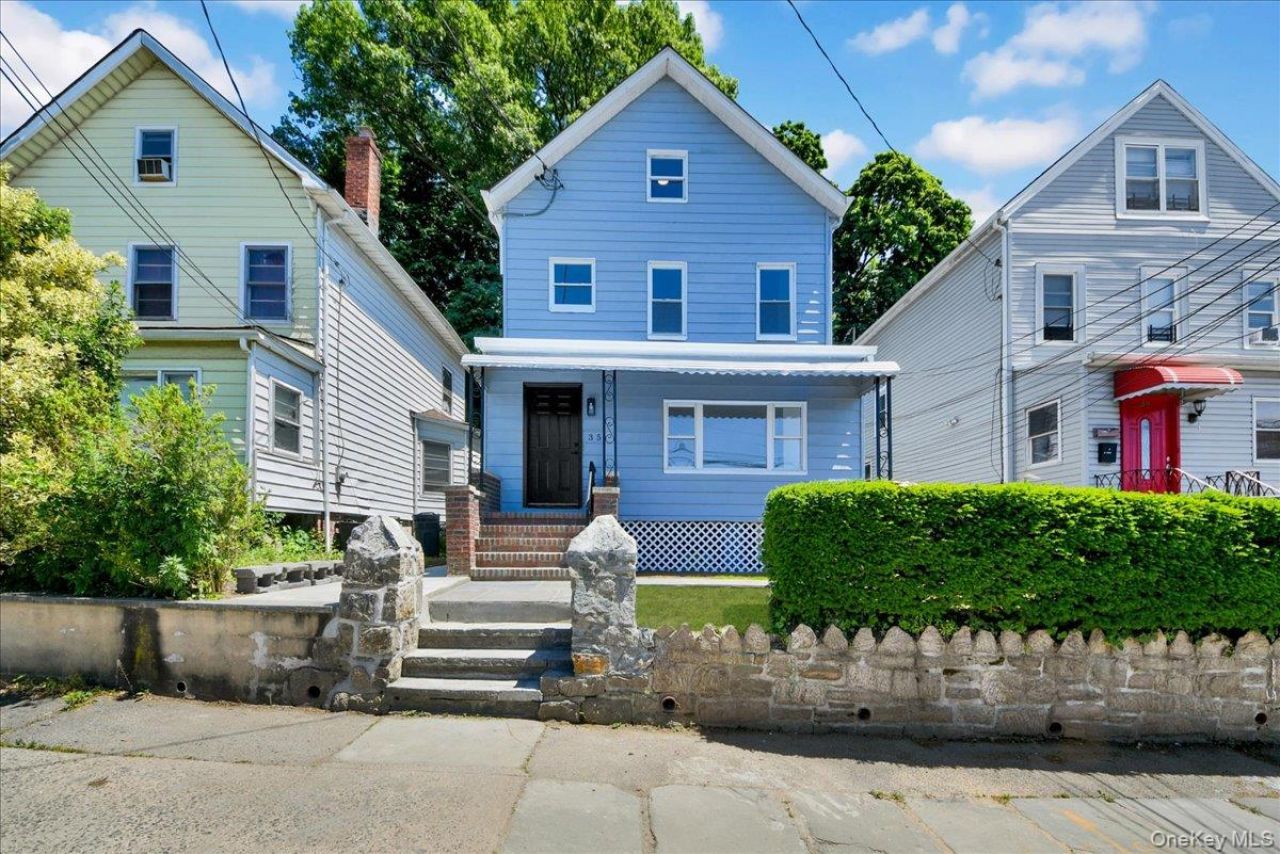
Completely renovated two-family home offering an excellent opportunity for both owner-occupants and investors. Each spacious unit features 2 bedrooms, 1 full bath, and a large, beautifully updated kitchen with new cabinetry, quartz countertops, ceramic tile backsplash, and new stainless steel appliances, including a refrigerator, oven/range, and vent hood. Both bathrooms have been fully renovated with new ceramic tile, modern vanities, updated lighting, and new plumbing fixtures. Additional improvements include new flooring throughout, all new electrical fixtures, new electrical service, and numerous quality upgrades that make this property truly move-in ready. The home also features a very large finished attic and a finished basement, providing abundant flexible space for recreation, a home office, storage, or other permitted uses. Outside, enjoy a new stone wall and a flat, fenced backyard, perfect for entertaining or relaxing. Conveniently located within walking distance to the Metro-North station and close to major highways, public transportation, shopping, dining, schools, and parks, this turnkey property offers the perfect combination of modern living, versatility, and investment potential.
Property Features
Property Type: Multi Unit - Multiple
Basement: Finished, Walk-Out Access
Basement: Yes
Cooling: None
Fenced: Yes
Heating: Hydro Air
Home Style: Colonial
Lot Size: 0.08 Acres
Taxes: $12,629
Year Built: 1942
Amenities
First Floor Bedroom
First Floor Full Bath
Eat-in Kitchen
Open Kitchen
Original Details
Quartz/Quartzite Counters
Feature Descriptions
Attic: Finished
Building Area Total: 2700
Exterior: Vinyl Siding
Fencing: Back Yard, Fenced
Flooring: Ceramic Tile, Vinyl
Heating Units: 1
Heating Zones: 2
Inclusions: In each unit - Refrigerator, Oven, Range, Light Fixtures
Laundry: In Basement
On Market Date: 2026-07-08
Parcel Number: 0800-164-076-01064-000-0028
Parking Features: On Street
Rental Term: Monthly
Road Responsibility: Public Maintained Road
Separate Electric Meters: 2
Separate Gas Meters: 2
Sewer: Shared
Units: 2
Utilities: Cable Available, Electricity Available, Electricity Connected, Natural Gas Available, Phone Available, Sewer Available, Sewer Connected, Trash Collection Public, Underground Utilities, Water Available, Water Connected
Water: Public
Local Schools
High School: Mt Vernon High School
Middle School: Benjamin Turner Middle School
Elementary School: Cecil H Parker School
School District: Mount Vernon
Estimate Your Payment
Estimated Payment
$ 5,598.40 per month $4,298.06 Principal & Interest $1,052.42 Property Tax $247.92 Homeowner's InsuranceChange Payment Information
Listed By / Shown By
Listing By
Agency Name: Berkshire Hathaway HS NY Prop
Agency Contact: 914-723-5225

Shown By
Agent Name: Maureen Doherty
Agent Phone: (516) 451-1071
Agency Title: Coldwell Banker American Homes




Member Participants (and their affiliated licensees, if applicable) shall indicate on their websites that IDX information is provided exclusively for consumers’ personal non-commercial use, that it may not be used for any purpose other than to identify prospective properties consumers may be interested in purchasing, that the data is deemed reliable but is not guaranteed by MLS GRID, and that the use of the MLS GRID Data may be subject to an end user license agreement prescribed by the Member Participant’s applicable MLS if any and as amended from time to time. MLS GRID may, at its discretion, require use of other disclaimers as necessary to protect Member Participant, and/or their MLS from liability.
Based on information submitted to the MLS GRID. All data is obtained from various sources and may not have been verified by broker or MLS GRID. Supplied Open House Information is subject to change without notice. All information should be independently reviewed and verified for accuracy. Properties may or may not be listed by the office/agent presenting the information.
Privacy Policy / DMCA Notice / ADA Accessibility


This site is hosted, designed and copyright
© 1994 - 2026 by
Delta Media Group, Inc. -- Patent Pending --
35 S Terrace Avenue | MLS# 1017999
This multi-family property located at 35 S Terrace Avenue, Mount Vernon, NY 10550 is currently listed for sale with an asking price of $850,000. S Terrace Avenue is located within the Mount Vernon school district. Search Mount Vernon real estate on mdoherty.cbamhomes.com today.