Maureen Doherty
Licensed Salesperson
REALTOR®



BEDS3
BATHS1 full 1 partial
SQUARE FEET1,830
MLS#1071487
STATUSActive
PROPERTY TYPEResidential - Single Family
SCHOOLWilliam Floyd
Property Description
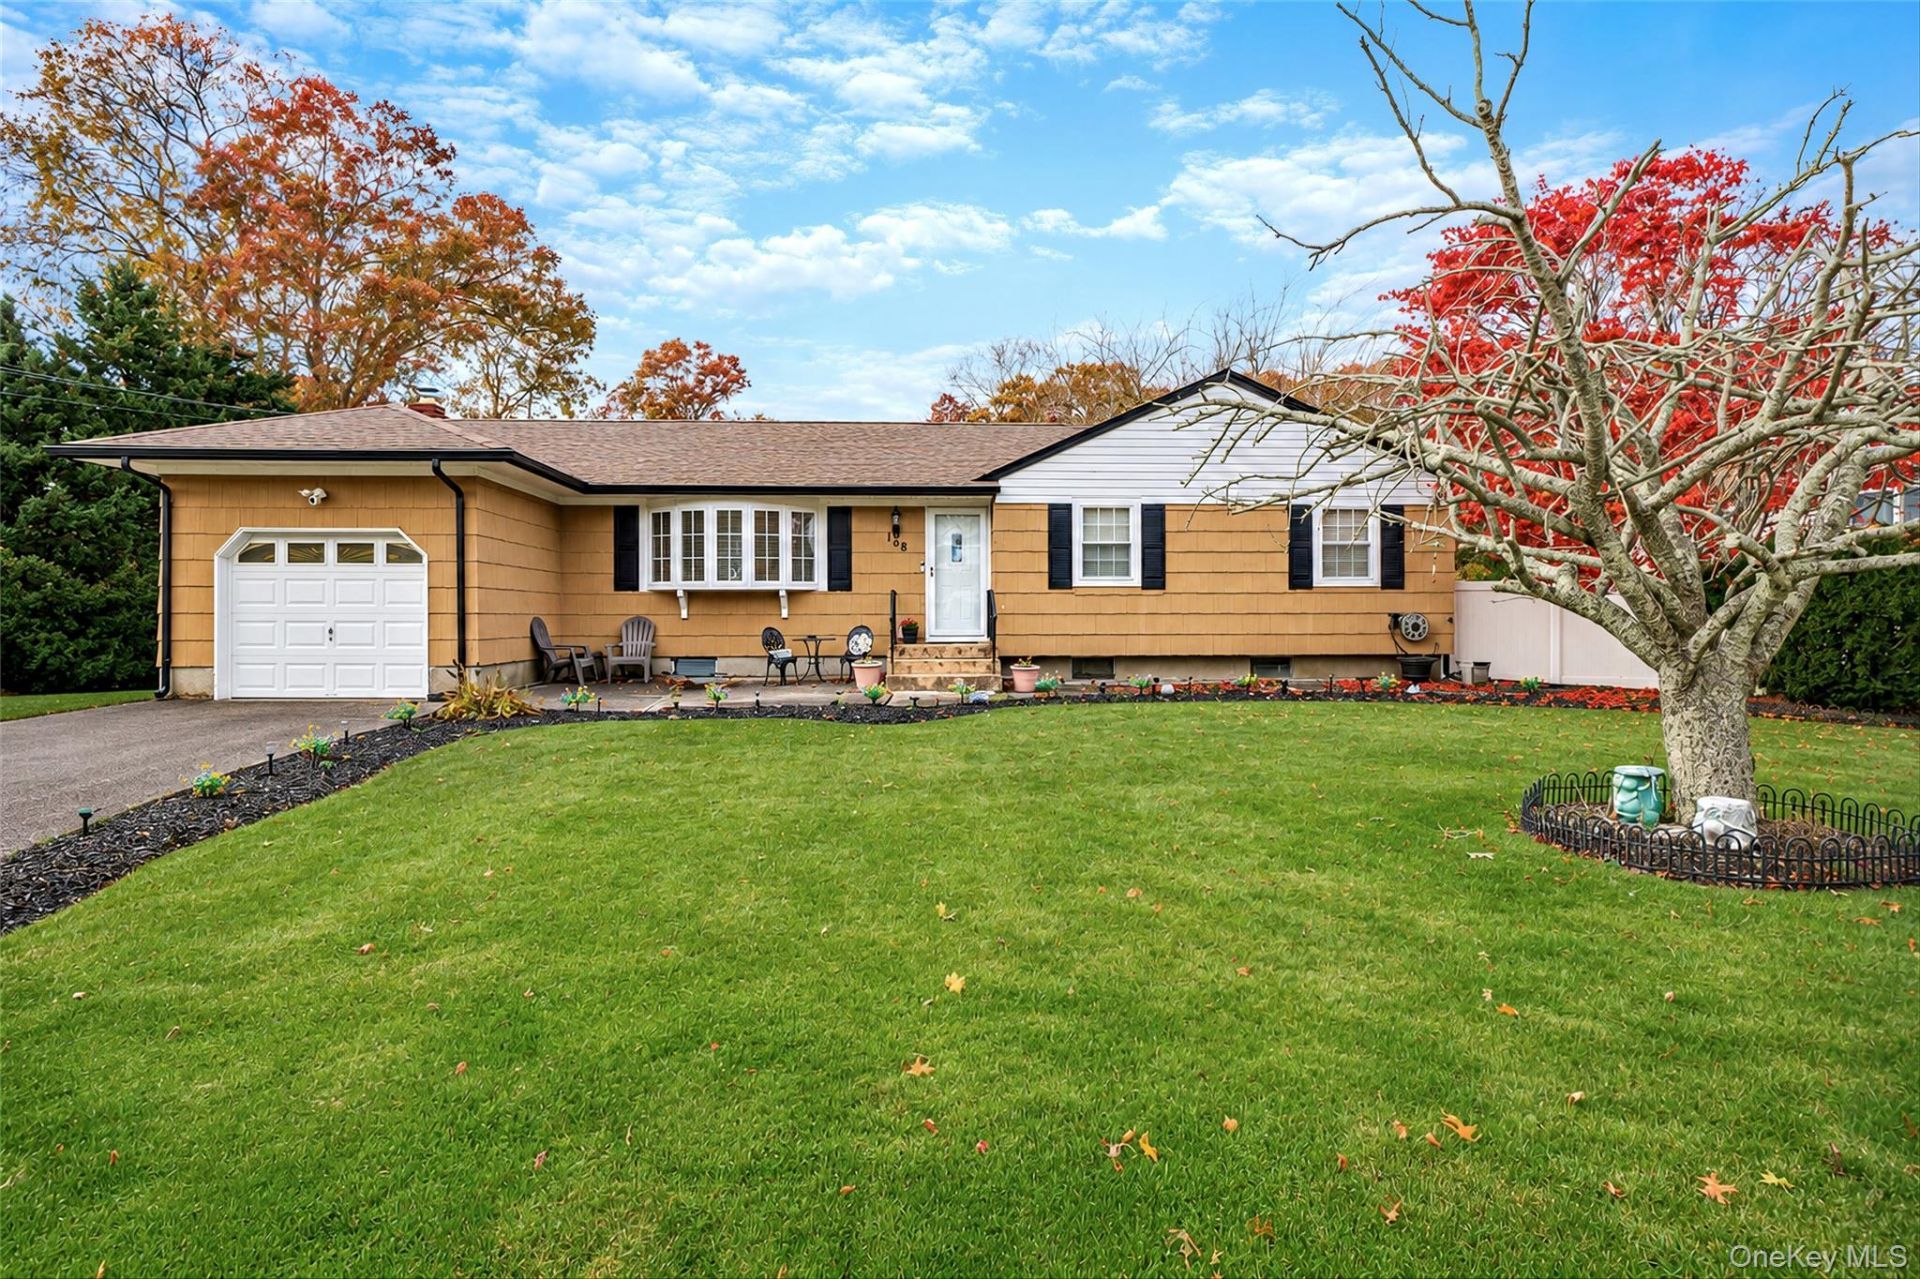
Some homes offer more than you expect, and 108 Stackyard Drive is one of them. Set on approximately half an acre in Mastic Beach, this inviting ranch brings together comfortable living spaces, a backyard made for summer, and a layout that gives everyone room to spread out with tons of flex use rooms downstairs.A broad driveway, attached garage, and welcoming front patio greet you as you arrive. Picture yourself enjoying a quiet cup of coffee out front before heading inside to a bright living room with a bay window and hardwood flooring. The living and dining areas connect comfortably, making it easy to host holidays, share dinner with friends, or settle in for a quiet evening at home. The eat in kitchen offers plenty of cabinetry and workspace, along with a separate breakfast area for everyday meals.Comfortable bedrooms, a bathroom with a skylight and double vanity, and a dedicated office with exposed ceiling beams add to the home's appeal. Whether you work from home, need a place for your favorite hobby, or simply appreciate having an extra room to yourself, there is flexibility here.The finished lower level is another part of the home you will want to see in person. With its own outside entrance, an additional kitchen, bathroom, and multiple finished areas, it offers a welcome sense of separation while keeping everyone under one roof. If extended visits, hosting loved ones, or multigenerational living are part of your plans, this layout gives you plenty to consider. There is space to spend time together and room to enjoy your own routine.And then there is the backyard. With an above ground pool, generous patio areas, mature trees, and a spacious fenced lawn, it is easy to picture summer afternoons turning into evenings around the table. Fire up the grill, invite friends over for a swim, plant the garden you have always wanted, or pull up a chair and enjoy the quiet. There is room to do a little of everything without leaving home.Living here also means enjoying a part of Long Island with so much to explore. Spend the day at Smith Point County Park, where wide sandy beaches and Atlantic Ocean waves make a simple afternoon feel like a getaway. Explore the trails and historic grounds of the William Floyd Estate, with open fields, wooded paths, and a beautiful connection to the area's past. Mastic Beach's South Shore setting brings coastal scenery and outdoor recreation into the rhythm of everyday life, whether your idea of a good weekend involves the beach, a walk, or simply being outside.With approxi
Property Features
Property Type: Residential - Single Family
Basement: Yes
Basement: Finished, Full, See Remarks, Storage Space
Cooling: Central Air
Garage: 1
Heating: Baseboard, Hot Water, Oil, See Remarks
Home Style: Ranch
Lot Size: 0.50 Acres
Taxes: $7,339
Year Built: 1968
Amenities
First Floor Bedroom
First Floor Full Bath
Eat-in Kitchen
ENERGY STAR Qualified Door(s)
Entrance Foyer
Primary Bathroom
Master Downstairs
Feature Descriptions
Appliances: Dishwasher, Dryer, Electric Range, ENERGY STAR Qualified Appliances, Microwave
Attic: Crawl, Partial, See Remarks, Storage
Building Area Total: 2504
Exclusions: Micro Air Easy Start. Ring Security System - 3 Door Bells and 1 Ring Flood Camera, B-Hyve System
Exterior: Frame
Flooring: Vinyl
GarageY/N: Yes
Heating Zones: 2
House Faces: East
Laundry: Electric Dryer Hookup
Number Of Kitchens: 1
On Market Date: 2026-11-12
Parcel Number: 0200-940-00-06-00-030-001
Parking Features: Attached, Driveway, On Street
Parking Total: 4
Pool Features: Above Ground
Rental Term: Monthly
Rooms Total: 10
Security: yes
Sewer: Cesspool
Swimming Pool: Yes
Utilities: Cable Available, Electricity Connected, See Remarks, Trash Collection Public, Water Connected
Water: Public
Local Schools
High School: William Floyd High School
Middle School: William Paca Middle School
Elementary School: Tangier Smith Elementary School
School District: William Floyd
Estimate Your Payment
Estimated Payment
$ 3,820.51 per month $3,033.93 Principal & Interest $611.58 Property Tax $175.00 Homeowner's InsuranceChange Payment Information
Listed By / Shown By
Listing By
Agency Name: NEXTHOME FINEST FIRST
Agency Contact: 631-944-8404

Shown By
Agent Name: Maureen Doherty
Agent Phone: (516) 451-1071
Agency Title: Coldwell Banker American Homes




Member Participants (and their affiliated licensees, if applicable) shall indicate on their websites that IDX information is provided exclusively for consumers’ personal non-commercial use, that it may not be used for any purpose other than to identify prospective properties consumers may be interested in purchasing, that the data is deemed reliable but is not guaranteed by MLS GRID, and that the use of the MLS GRID Data may be subject to an end user license agreement prescribed by the Member Participant’s applicable MLS if any and as amended from time to time. MLS GRID may, at its discretion, require use of other disclaimers as necessary to protect Member Participant, and/or their MLS from liability.
Based on information submitted to the MLS GRID. All data is obtained from various sources and may not have been verified by broker or MLS GRID. Supplied Open House Information is subject to change without notice. All information should be independently reviewed and verified for accuracy. Properties may or may not be listed by the office/agent presenting the information.
Privacy Policy / DMCA Notice / ADA Accessibility


This site is hosted, designed and copyright
© 1994 - 2026 by
Delta Media Group, Inc. -- Patent Pending --
108 Stackyard Drive | MLS# 1071487
This single family home located at 108 Stackyard Drive, Mastic Beach, NY 11951 is currently listed for sale with an asking price of $599,999. This property was built in 1968 and has 3 bedrooms and 1 full and 1 partial baths with 1830 sq. ft. Stackyard Drive is located within the William Floyd school district. Search Mastic Beach real estate on mdoherty.cbamhomes.com today.